Curtain Wall Systems
Structural glazing engineered for scale — where architectural ambition meets precision fabrication.
Engineered for Modern Buildings
Every great facade starts with a system built to carry it. Our curtain wall range delivers structural performance, thermal efficiency, and clean lines — engineered in-house, from first sketch to final panel.
Why Choose Our Curtain Wall Systems
Thermally Broken Profiles
Engineered for Wind & Structural Load
Factory-Controlled Precision
Flush or Capped Facade Finishes
Systems We Offer
Every project brings different structural, programme, and design demands. Our curtain wall range is built to meet them all.
Conventional Curtainwall with Fully Cap Cover
A Capped Mullion and Transom Grid, Built for Precision
- Continuous cover caps define the vertical mullion grid
- Pressure plates mechanically retain the glazing at each transom
- Insulated glass units seat against continuous rubber gaskets
- Concealed central fasteners clamp every pressure plate back to the carrier profile

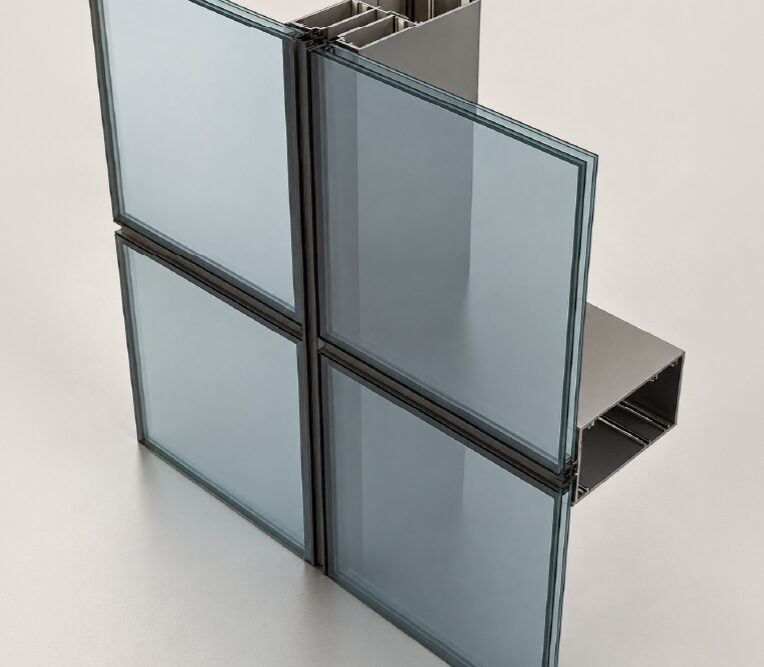
Structural Stick System Curtainwall
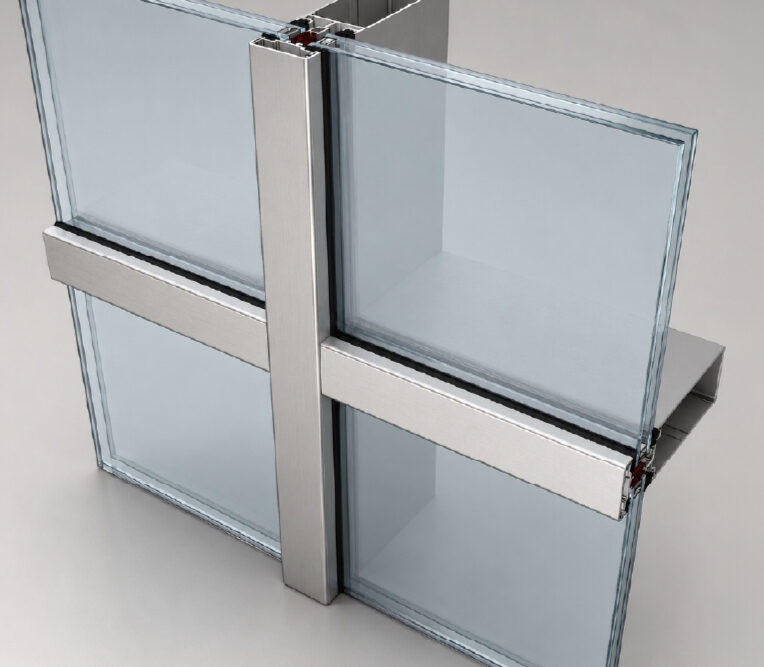
A field-assembled mullion and transom grid, structurally glazed to conceal the retention system.
- A slim 50 mm mullion face captures glazing on both sides
- An 18 mm structural silicone joint coordinates the glazing retention
- Double-glazed units use a 6/22/6 mm build-up for 34 mm overall thickness
- Continuous rubber gaskets and structural silicone form the perimeter seal
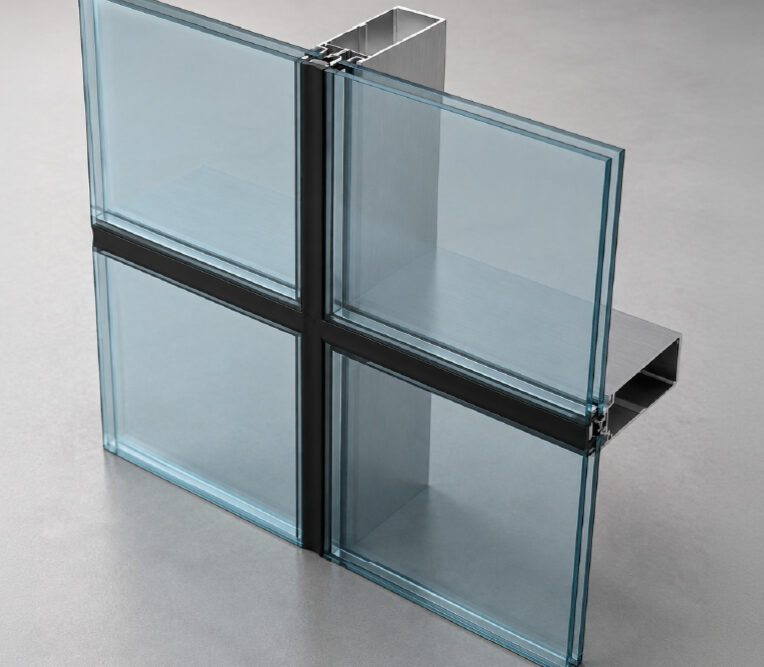
Add On System Structural Glazing Facades
A Slim Silicone Joint That Conceals Structural Glass Retention
- A slim 50 mm mullion face captures glazing on both sides
- An 18 mm structural silicone joint coordinates the glazing retention
- Double-glazed units use a 6/22/6 mm build-up for 34 mm overall thickness
- Continuous rubber gaskets and structural silicone form the perimeter seal
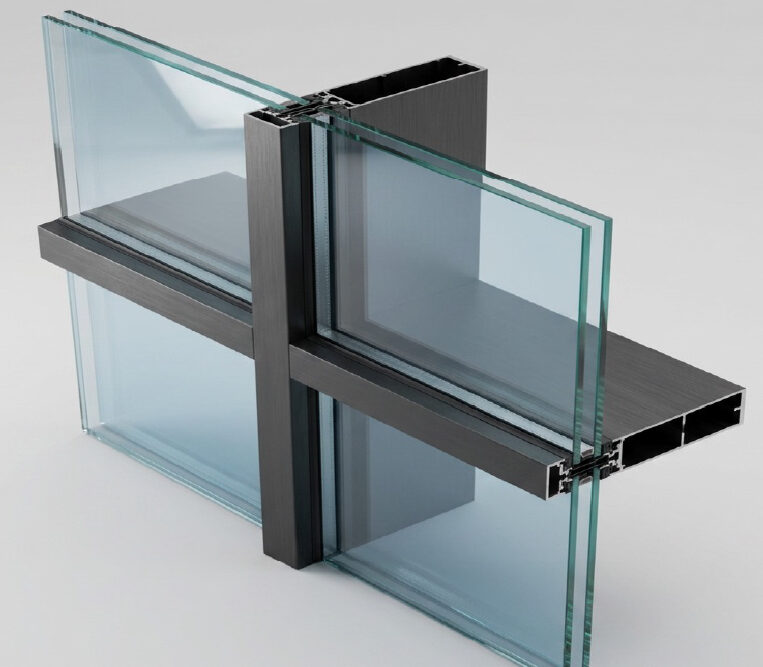
Unitized Curtainwall wide screen
A Male/Female Mullion and Transom Grid, Silicone-Glazed for a Seamless Finish
- Coupled male and female mullions form the primary structural joint
- A 199 mm-deep mid transom supports the glazing zone
- Double-glazed units are coordinated at both mullion and transom
- Structural silicone and weather seals complete the external glazed joint
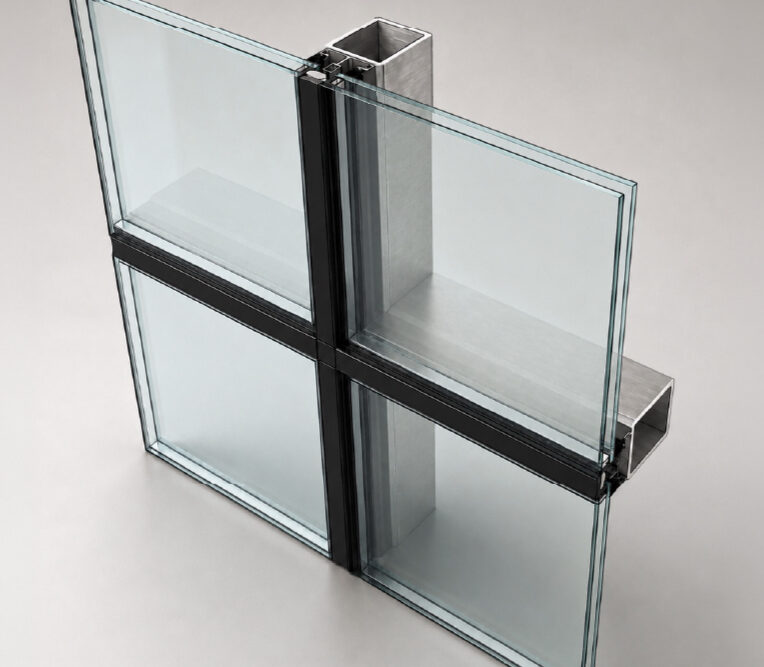
Slim Profile System Curtainwall
A 35 mm Cap Defines the Slim Façade Grid
- A 35 mm mullion and transom face expresses a minimal grid
- Central fasteners clamp the glazing to the carrier profile
- Single or double glazing up to 32 mm thick
- Adaptors and gaskets isolate the exterior cap zone thermally
Speak to Our Technical Team
Every enquiry is handled in confidence. Share your project’s safety or security requirement to begin the conversation.