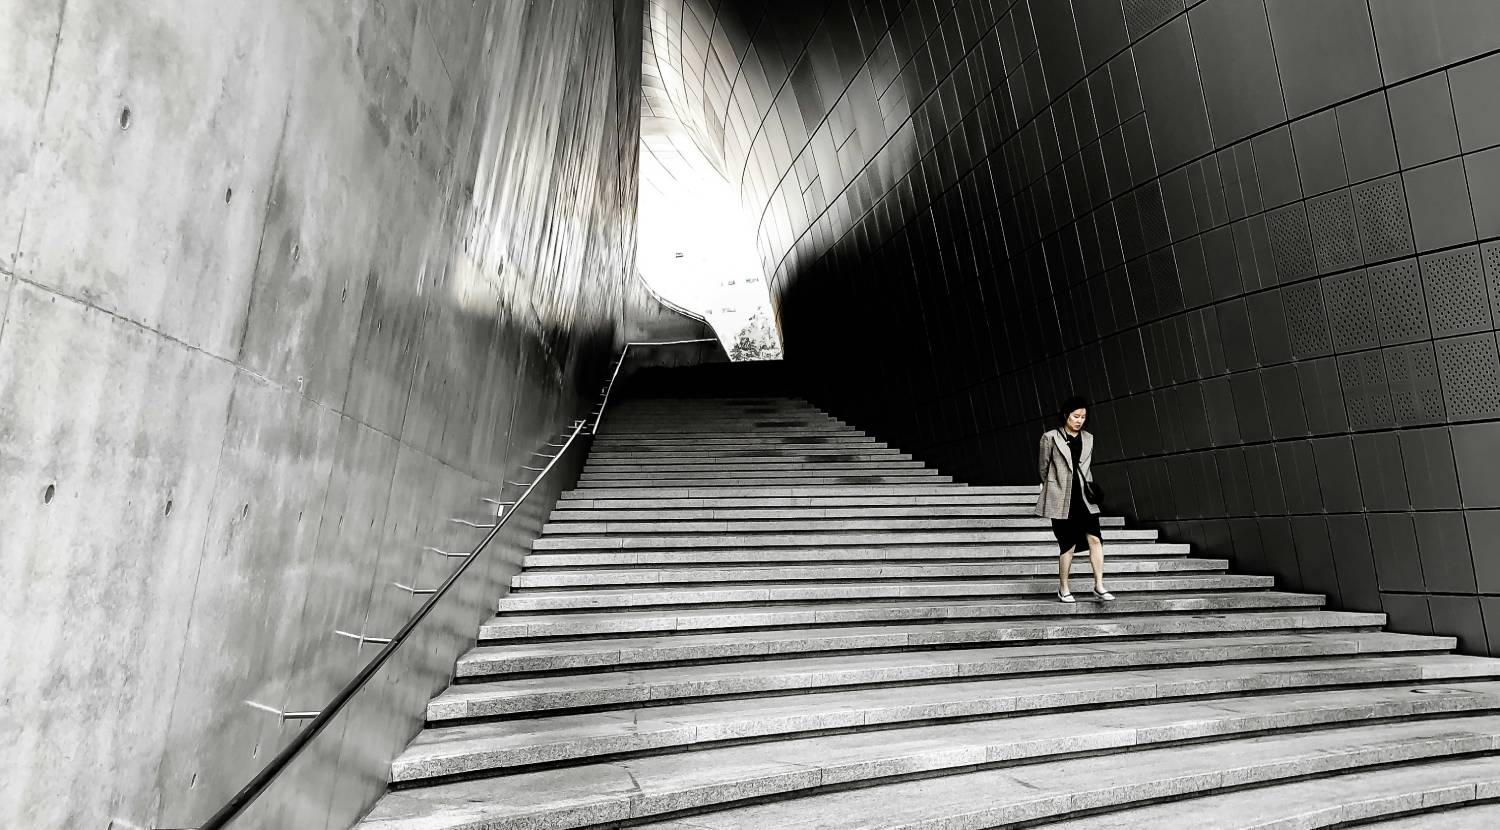
Pyramid Skylight

Pyramid
Skylight

Lorem Ipsum Dolor sit

Lorem Ipsum Dolor sit

Four Faces of Glass. One Roof That Earns Its Place.

Pyramid skylights combine strong architectural form with practical daylighting performance. Four pitched glass faces, aluminium framing, and a profile that works as hard on the exterior as it does for the interior.

The pyramid is one of the oldest structural forms in architecture for good reason: it is geometrically stable, sheds water cleanly, and presents a sharp silhouette against the sky. In a glazed rooflight, those qualities translate directly into performance. The pitched faces admit light at a low angle in the morning and evening, when glare from a flat rooflight would be at its worst, and drain rainfall without ponding.

We fabricate aluminium pyramid skylights to custom base dimensions and pitch angles, with glazing specified to your thermal, solar control, and safety requirements. The ridge junction is one of the most technically demanding details in a pyramid skylight, and it is one we fabricate with precision: weathertight, thermally broken, and finished to the same standard as every other part of the assembly


Pyramid skylights work at any scale, from a single residential rooflight to a series of large commercial units over a retail atrium. We have fabricated both. The image shows a double pyramid installation on a commercial roof deck, which gives a good sense of what the form achieves at meaningful scale.

Our Solutions
01.
Architectural Elegance
We played with intersecting planes of glass, stone, and timber to capture light and shadow, giving for work a radiant presence throughout the day. Subtle references to traditional motifs emerge in detailed textures and rhythms, but overall the language is minimal and cohesive. The result is an architectural expression that is at once sophisticated and inviting.
02.
Outdoor Sanctuary
We played with intersecting planes of glass, stone, and timber to capture light and shadow, giving for work a radiant presence throughout the day. Subtle references to traditional motifs emerge in detailed textures and rhythms, but overall the language is minimal and cohesive. The result is an architectural expression that is at once sophisticated and inviting.
03.
Smart Integration
We played with intersecting planes of glass, stone, and timber to capture light and shadow, giving for work a radiant presence throughout the day. Subtle references to traditional motifs emerge in detailed textures and rhythms, but overall the language is minimal and cohesive. The result is an architectural expression that is at once sophisticated and inviting.
04.
Minimalist Interior
We played with intersecting planes of glass, stone, and timber to capture light and shadow, giving for work a radiant presence throughout the day. Subtle references to traditional motifs emerge in detailed textures and rhythms, but overall the language is minimal and cohesive. The result is an architectural expression that is at once sophisticated and inviting.
05.
Natural Materials
We played with intersecting planes of glass, stone, and timber to capture light and shadow, giving for work a radiant presence throughout the day. Subtle references to traditional motifs emerge in detailed textures and rhythms, but overall the language is minimal and cohesive. The result is an architectural expression that is at once sophisticated and inviting.

“Our mission in crafting “The Champ” was to create a coherent whole – where all the parts work together in harmony, enriching the experience and reflecting a deep respect for place.”

Mason Whitaker

project leader

Design Philosophy

We deliberately blended the building with its context so that it “complements and enhances the natural environment, rather than dominates it”. We also embraced biophilic design: abundant daylighting, open sightlines to gardens, and water elements ensure the architecture connects users to the outdoors.

outstanding outcome
Iconic Landmark: The project delivers a striking new icon that gracefully integrates local culture with contemporary style.
Harmonious Connection: Indoors and outdoors blend seamlessly; lush courtyards and gardens become communal retreats that enhance well-being.
Future-Ready Performance: Integrated smart systems and sustainable features ensure efficient operation and occupant comfort.
Serene Interiors: The minimalist interior plan creates spacious, adaptable areas that promote focus and tranquility.
Timeless Quality: Natural materials and clean design give the Centre lasting beauty and durability, reinforcing its long-term value.
Project Teams
Principal Architect Mason Whitaker
Structural Architect Theodore Vaughn
Landscape Architect Frederick Lawson
Interior Designer Sophia Whitmore
supervising architect Victoria Harrington
Awards Won
2021 Pritzker Award
2022 UIA Gold Medal
2023 ARCASIA Awards
2024 WAC Award

[Client saying about Project]

“Together, these outcomes mean “The Champ Centre” is not just a building, but a lasting asset. Clients and visitors alike are greeted by an environment that is elegant, welcoming, and forward-thinking – a testament to design that is both visionary and grounded in purpose.”

Eleanor Sinclair

Investor representative

Speak to Our Technical Team

Every enquiry is handled in confidence. Share your project’s safety or security requirement to begin the conversation.

Scroll
Drag